
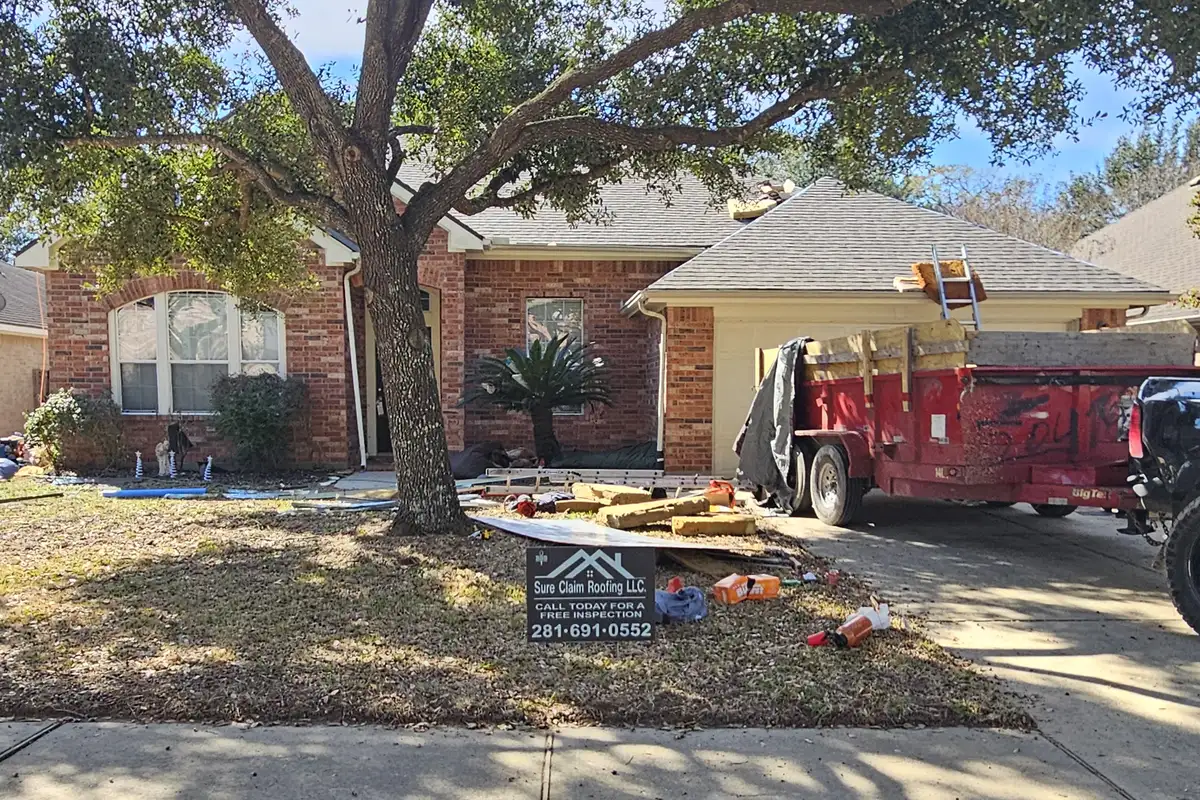
Start with the replacement boundary
A complete scope begins by naming the roof areas included and the depth of work proposed. The main house, attached garage, porch and low-slope addition may need different descriptions. Clear boundaries prevent a broad phrase such as “replace roof” from doing more work than it can actually explain.
The document should identify whether the existing covering is removed, which layers are retained and how condition-dependent work will be handled. This creates a map for the component decisions that follow. Without it, a list of products can look detailed while leaving the basic replacement method unclear.
Think of the proposal as an explanation of connections. Each part has a role, but its usefulness depends on how it meets neighboring parts and the existing building. A new field shingle does not by itself explain a wall transition, a plumbing penetration or a lower roof meeting the main structure.
If you are comparing written proposals, first mark the same roof areas on both. Then move through the layers and details below. Our quote comparison guide provides a companion worksheet approach.
The deck supports the new roof assembly
The deck, or sheathing, is the surface above the framing to which the roofing assembly is attached. It is usually hidden beneath the existing roof layers. The replacement plan needs to account for its suitability before new materials cover it.
A quote should state how existing decking is treated and how additional work is handled if removal reveals an unsuitable section. This is not the same as assuming every roof requires a complete re-deck. The important distinction is between a sound surface that remains and an identified condition requiring correction.
Use the decking allowance guide to compare included quantities, unit definitions and change authorization. Keep any separate framing concern distinct from a sheathing allowance, because the work and evaluation may differ.
For the customer, the practical decision is straightforward: the proposal should explain the supporting surface and the process for resolving hidden conditions, rather than imply that a new visible covering settles everything beneath it.
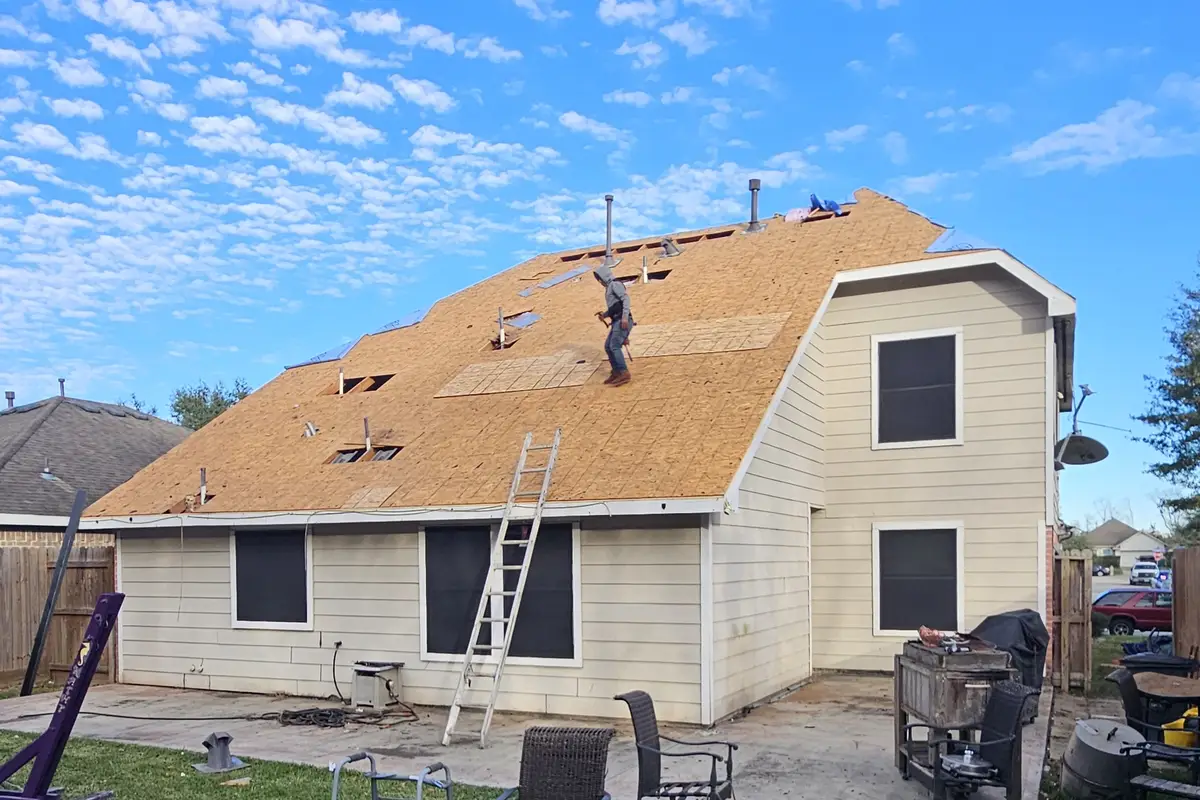
Underlayment and localized protective layers
Underlayment sits beneath the shingles as part of the roof assembly. Localized membrane products, often called leak barriers, may be specified at particular details. Their location and treatment should follow the selected system and the requirements applicable to the building.
The estimate should identify what is being installed and where a localized product is used. A familiar brand name is less useful than a clear description of the actual layer and its role. Different roof sections and transitions may need different details.
Do not confuse a layer with a complete water-management plan
A protective layer is one part of an assembly. It does not remove the need for suitable shingles, flashing and proper connections to adjoining surfaces. A proposal should explain those items together rather than present one product as a substitute for the rest of the roof.
Underlayment provides a secondary water-shedding layer beneath the primary covering. Its laps and connections to adjacent details need to follow the selected product instructions so the layers work together. GAF explains this protective role in its roof deck protection overview.
Shingles, starter courses and ridge caps do different work
Field shingles cover the main roof planes. Starter products are used at the roof perimeter according to the selected system. Hip and ridge caps cover the upper intersections where roof planes meet. These are related products with different locations and roles.
GAF's starter-strip information describes their role in the roofing system, including helping protect perimeter shingles against blow-off. The exact compatible products and installation details depend on the selected assembly.
Specify the actual shingle line
A manufacturer may sell several shingle families with different profiles, classifications and coverage terms. A quote should identify the actual product rather than stop at the manufacturer's name. Color is a separate selection, and an impact classification is different from an appearance category.
Read accessories alongside the field shingles
A product upgrade may also change qualifying accessory requirements or the coverage package. Compare the whole stated system so the option does not become a vague promise of “better shingles.” Our shingle options guide explains that purchase decision.
Flashing connects the roof to walls and penetrations
Flashing manages water at changes in the roof's shape and where other parts of the building interrupt the covering. Walls, chimneys, valleys and penetrations deserve specific attention because a field shingle description does not explain those intersections.
At roof-to-wall transitions, flashing must work with the surrounding materials to direct water outward. Step flashing and counterflashing are distinct parts of some assemblies. The GAF proper flashing bulletin explains the importance of these connections. The selected system's detailed instructions should guide the actual installation.
For a quote comparison, identify which details are replaced, rebuilt or retained. A roof with a chimney and several walls presents a different set of connections from an open rectangular plane. If an existing component remains, the scope should make that decision understandable.
Sealants can form part of particular details, but the word “caulk” is not an adequate description of every transition. Focus on the assembly and treatment rather than assuming a single material solves every water path.
Edges and ventilation belong in the scope discussion
The eave is the lower roof edge; the rake is the sloped edge at a gable. Roof edges meet trim, gutters and the surrounding exterior, so their treatment deserves a clear description. Identify edge metal and the intended relationship to the selected roof layers and existing gutter arrangement.
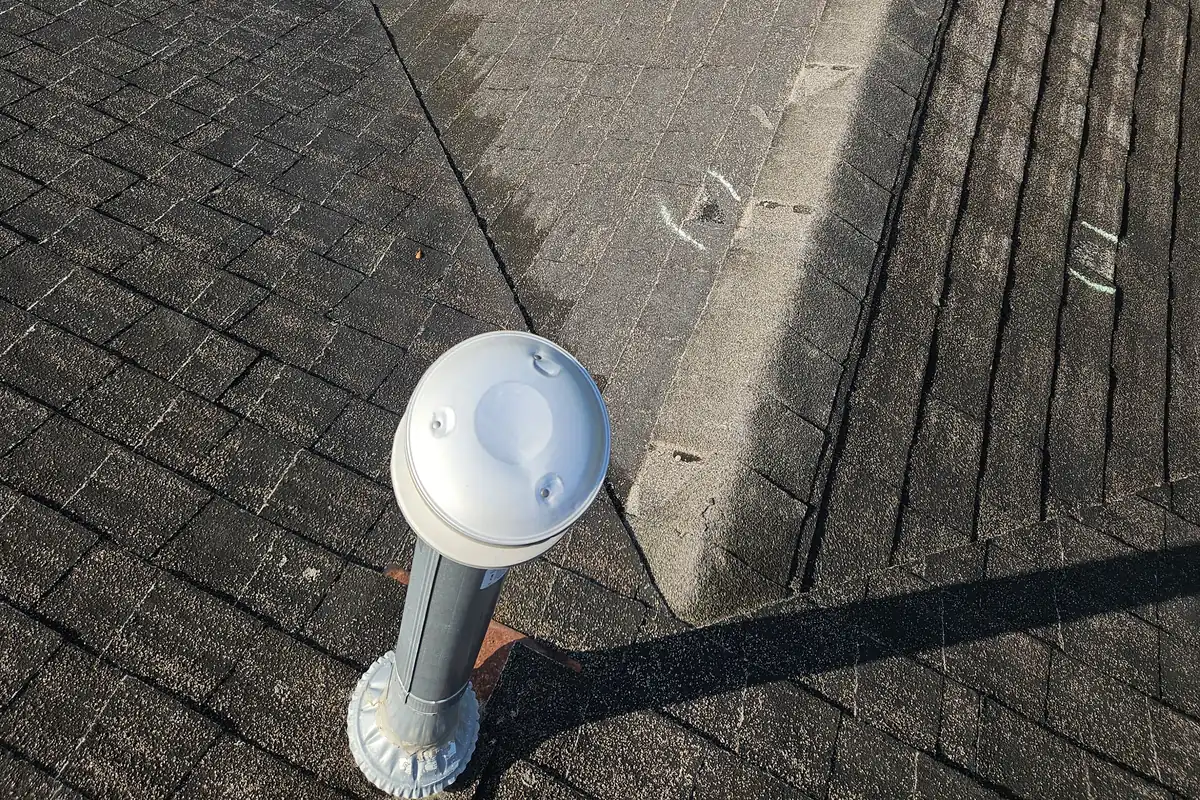
Ventilation is another system decision. Intake and exhaust paths need to be considered together. Adding a new visible roof vent is not by itself an explanation of how the attic ventilation arrangement works. The proposal should identify the planned treatment without assuming every roof needs the same change.
Existing equipment also matters. Plumbing vents, powered equipment, skylights, satellite equipment and other rooftop features should be identified where they affect the work. Responsibility for specialized equipment should be resolved in the project plan, rather than left ambiguous until removal begins.
These details connect the new roof to the home you already own. They are worth discussing because an apparently small retained item can still affect the replacement scope and future maintenance.
Read a roof intersection as connected parts
Consider a hypothetical shingle roof beside a taller exterior wall. The shingles describe the broad roof plane, but the wall intersection needs a detail that connects the roof to the adjoining surface. Underlayment and flashing are part of that connection, not unrelated items elsewhere in the materials list.
The purchase question is whether the proposed work describes that specific intersection. If the existing detail is retained, identify the decision in the scope. If it is rebuilt, the proposal should make the work understandable. A general statement that all shingles are new cannot answer either question.
The same thinking applies where a roof meets a chimney or penetration. Start with the path water needs to take outward, then read how the selected assembly handles the interruption. Exact installation details belong to the product instructions and property conditions, but the role should still be clear to a homeowner.
Use retained and replaced as separate columns
When reviewing a proposal, record the major components in two columns: retained and replaced or rebuilt. Add a note for any item that depends on assessment after removal. This simple structure makes omissions easier to spot without assuming every existing part must be replaced.
For example, a skylight itself and the detail around it are different scope entries. A quote may address one without replacing the other. The same distinction can apply to a vent and its surrounding roof connection. Clear entries make the project easier to compare and the final paperwork easier to understand.
Closeout should describe the roof you actually purchased
The final project record should connect the agreed scope, approved changes and actual product selections. Keep the estimate, amendments, product documents, applicable permit or inspection records and warranty information together.
Before choosing a proposal, identify what documents are included and who handles any required registration. Manufacturer coverage, contractor workmanship and regulatory records answer different questions. One document should not be assumed to replace the others.
Use the same component map during comparison and closeout: supporting surface, protective layers, shingles and accessories, transitions, edges, ventilation and condition-based changes. This makes the project understandable without requiring you to become an installer.
If you want to assess your roof before choosing a full replacement, start with a roof inspection. If you are ready to price the work, request an estimate with the property address and the roof areas you want included.