
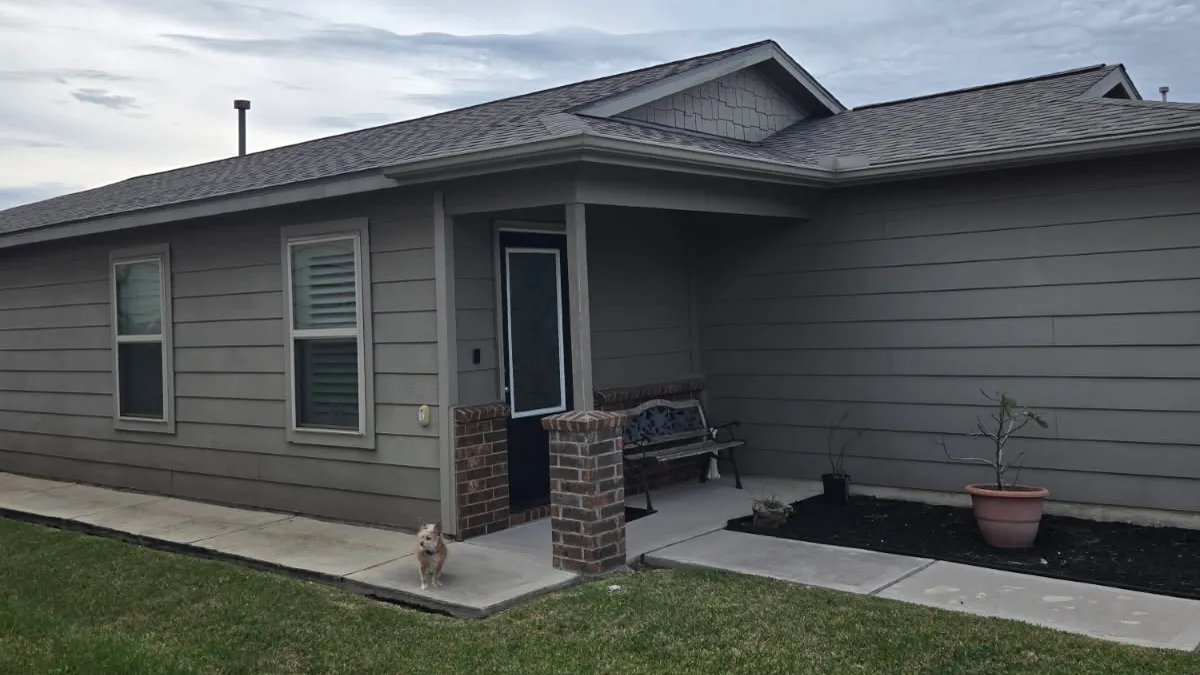
An address identifies the roof before it prices the work
An address-based estimate starts by matching a property to a building and roof. A measurement service can use aerial imagery and modeling to describe the roof planes, slopes and edges. Those quantities help a contractor plan materials and organize an initial scope.
The address is the starting point, not the finding. A parcel can contain a main house, attached garage, detached garage, shed and patio roof. Before relying on a number, make sure the estimate describes the roof you want replaced. A technically accurate measurement of the wrong building is still the wrong basis for your project.
For an example of this type of measurement service, GAF QuickMeasure describes reports containing roof measurements and imagery, including pitch, eaves and valleys. This explains the kind of geometry a report can supply. It does not mean a specific report or service is included in a NewRoof request.
Separate the measurement from the price model
There are three different outputs to recognize: a roof measurement, an initial estimate based on assumptions, and a written proposal for defined work. The same address may be used to produce all three, but they do not answer the same question.
A measurement describes quantities
Roof area, edge lengths and slope describe the building. They do not by themselves choose a shingle, decide whether existing flashing stays or identify how much decking needs replacement.
A budget applies assumptions to those quantities
An online calculation may pair roof area with an assumed material and removal method. The result can be useful for planning when those assumptions are visible. It becomes less useful when a single number hides the scope behind it.
A proposal defines the work being offered
A property-specific proposal should connect the quantities to the intended roof system, treatment of existing conditions and change terms. Read the written document rather than treating the precision of a remote measurement as proof that every part of the job is already known.
Check the building outline and the imagery
Look at the roof outline or image that accompanies the estimate. Confirm that additions and the intended garage or porch sections are included. A simple boundary check can prevent a much larger misunderstanding later.
Image timing matters when a home has changed. An addition, removed patio cover, new skylight or altered roofline may not be reflected in older imagery. Trees and overlapping structures can make a roof edge harder to interpret. If the visible outline does not resemble the current building, resolve that issue before comparing totals.
Useful context includes recent construction, roof sections with a different covering and detached structures on the same parcel. A brief note such as “include the attached garage but not the rear shed” gives the estimate a more specific boundary than the address alone.
You do not need to climb onto the roof to provide that context. Ground-level photographs and an explanation of changes to the property can help identify the scope safely.
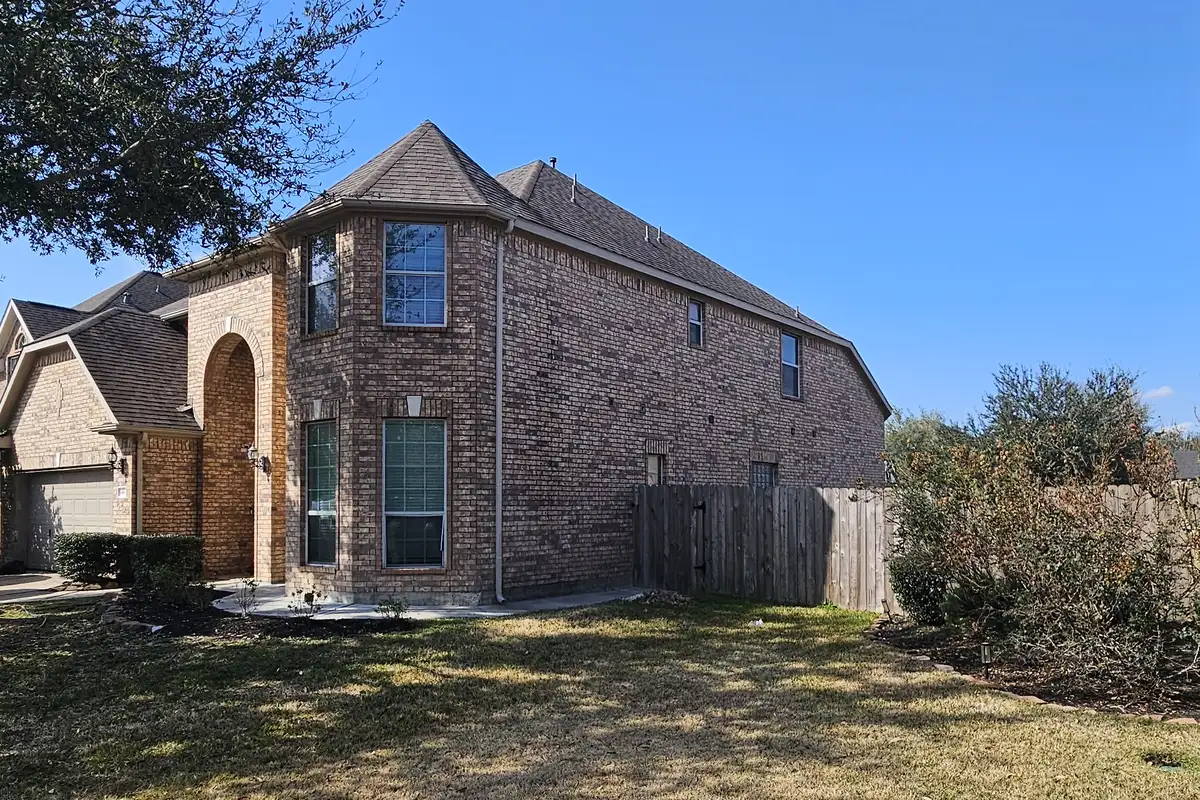
Understand what remote geometry cannot show
The condition beneath a roof covering is different from its shape. Imagery can help describe surface geometry, but it cannot establish the condition of concealed sheathing or prove that a roof-to-wall detail is assembled correctly.
Existing layers, interior moisture symptoms and the condition of particular penetrations can change the replacement plan. A roof with the same measured area may need different work because its materials and details differ. An on-site assessment connects the building measurements to those conditions.
Hidden decking is an important example. The quote can state how potential decking work will be handled even when the exact quantity is not yet visible. That is more useful than assuming a remote estimate has priced every concealed board. Read the decking allowance guide before comparing initial numbers.
An initial estimate also does not establish an insurance outcome, city approval or windstorm certificate. Those subjects depend on their own documents and requirements. Keep them in the project plan without treating an online calculation as their substitute.
Compare like-for-like quantities and assumptions
If two address-based estimates differ, first compare the roof boundary and units. One may show installed surface area while another emphasizes the material order. A roof material allowance can include cuts and layout needs, so it should not be confused with extra roof surface.
Then compare the assumed work. Is existing roofing removed? Which roof areas use shingles, and are any low-slope sections handled separately? Does the budget include defined flashing work or assume that certain details remain? These questions reveal the structure of the number rather than simply challenging its total.
Our roof area guide explains why a home's floor-space figure is not a direct check on roof measurements. The written quote comparison guide helps once the estimates contain specific work descriptions.
A garage and addition example shows why the boundary matters
Imagine a property with a main house, an attached garage and a small detached shed. An initial online outline includes the house and garage. A second estimate includes only the main house. Both might use the correct street address, but they do not describe the same roof project.
The useful correction is to identify the buildings and redraw or restate the intended boundary. It is not to average the two totals. Once both estimates cover the intended structures, you can compare the assumed removal method, materials and condition-based work.
Now add a recent patio enclosure that does not appear in the imagery. The original address is still correct, but the image no longer describes the whole current roof. A note about the addition, along with a ground-level photo, can flag that mismatch before you rely on the budget.
This example illustrates two different causes of disagreement: a scope choice and an image-timing issue. Neither can be resolved simply by deciding that an address estimate is always accurate or always unreliable. Check the relevant input and then use the corrected information.
What to record when an estimate is revised
Keep the version date, roof boundary, measurement basis and the assumption that changed. If the roof quantity changes, identify why. If the work changes, describe that separately. A revised report can improve the starting point while the property still needs an assessment of condition.
That record makes later comparisons much easier. You can distinguish a corrected building outline from a material upgrade or an allowance for work found on site, rather than treating every revised total as the same kind of change.
Use an online result as a decision aid
After receiving an estimate, decide what question it has actually answered. It may have established a likely roof boundary, supplied a preliminary quantity or applied a defined price model. Each can be useful without being a complete replacement proposal.
If your question is whether the roof needs replacement, geometry alone leaves the main decision open. If your question is how to compare two replacement scopes, a measurement can help align the roof area while you review the work details. Matching the tool to the question prevents a convenient number from becoming an answer to an unrelated problem.
Keep your own observations concise and concrete. “Water appears near the bedroom window after rain” is useful context. “The whole roof deck is rotten” is a diagnosis unless an assessment supports it. A clear description helps the next discussion focus on the actual condition rather than an assumed cause.
Before authorizing work, move from the online result to a written scope that identifies the roof system, retained components, allowances and change process. The value of the address estimate is the stronger starting point it provides for that decision.
Use the address estimate to make the next decision
A remote estimate is most helpful when it gives you a better starting point for the actual roof discussion. Use it to identify the included building, understand the scale of the project and note the assumptions that still need an assessment.
Keep the report or estimate you received. Alongside it, record the concern you are trying to solve, any known roof alterations and the areas you want included. If there is a leak, describe the interior location and when it appears instead of trying to diagnose the source from the ground.
For the next step, request a roof estimate with your property address and a short description. You can also begin with a roof inspection when the main question is whether repair or replacement fits the roof's condition.