
Three area measurements describe different things
The same house can have a living-area figure, a ground footprint and a roof-surface measurement. Each can be correct while the numbers differ substantially. The right figure depends on the question you are answering.
Living area describes interior floor space under the measurement convention being used. A two-story home can include floor space on both levels. Building footprint describes the horizontal area occupied by the building. Roof surface describes the area of the actual sloped roof planes.
A replacement roof budget needs the surface and details being worked on. It should also identify which structures and roof sections are included. A property listing's living area cannot supply those answers by itself.
A familiar example is a two-story house: the upper floor adds interior space, but it does not create a second full roof above the first one. Conversely, an attached garage may add roof surface without being counted as conditioned living space.
Slope increases surface above the same footprint
A sloped roof travels upward as well as across the building. That inclined distance is longer than its horizontal projection. As slope increases, the difference in surface area grows, even if the footprint stays the same.
What a pitch ratio means
A 6:12 slope rises 6 units for every 12 horizontal units. The ratio describes geometry, not the height of the whole house. Roofs can contain several slopes, so a single ratio may not describe every plane.
A simple calculated example
Imagine a rectangular 30-by-40-foot building with a simple, symmetrical gable roof at 6:12. For this geometry example, leave out overhangs, porches and other roof details. Half the 30-foot width is a 15-foot horizontal run. The corresponding rise is 7.5 feet. Using the right-triangle relationship, the sloped length is about 16.77 feet.
Two planes, each approximately 16.77 by 40 feet, produce about 1,342 square feet of roof surface. The horizontal footprint is 1,200 square feet. These are illustrative calculations for an intentionally simple shape, not a measurement or estimate for your property.
If that building has two full interior floors, its floor-area figure could differ again. This is why a universal house-size multiplier is a poor substitute for measuring the actual roof.
Garages, overhangs and additions change the boundary
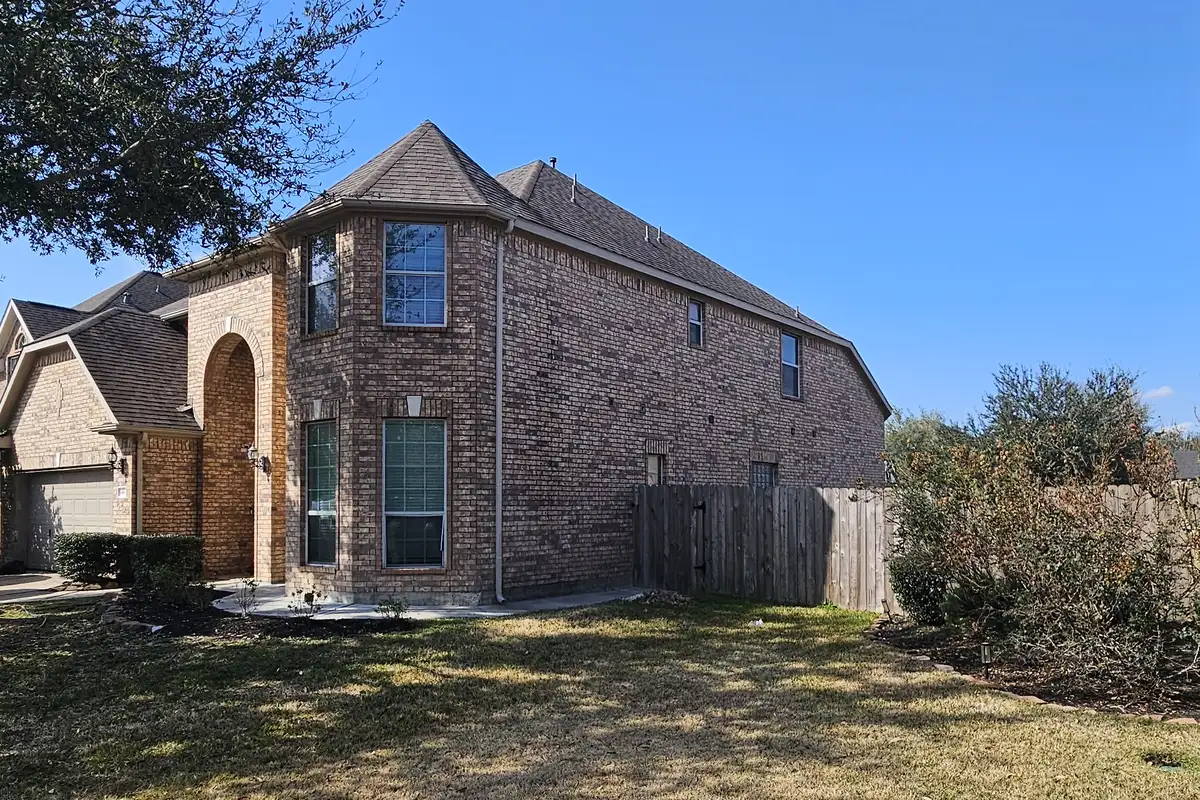
Roof measurements should identify the entire project boundary. The main home is not always the whole job. Attached garages, porch covers, additions and detached structures can be included or excluded, and those choices change the area being priced.
Overhangs extend beyond the wall footprint. Dormers and intersecting roof sections add geometry that is not captured by a simple rectangle. A low-slope addition may use a different assembly and should be described separately rather than silently folded into a shingle quantity.
For comparison purposes, mark the intended roof sections on an image or write a short list. For example: main house and attached garage included; rear shed excluded; patio section separately identified. The purpose is to make each quote describe the same property scope.
An area discrepancy is easier to resolve when the scope boundary is explicit. Without it, two contractors may appear to disagree about measurement while actually pricing different roof sections.
Roofing squares are units, not a house-size category
One roofing square equals 100 square feet of roof surface. A 2,000-square-foot roof therefore measures 20 squares. The word “square” is a unit used to organize roofing quantities; it does not describe a square-shaped house.
GAF's roofing-square explanation distinguishes roof measurements from a home's floor area and explains totaling the roof planes. Professional measurement can supply those quantities without asking you to access the roof.
The measured surface and the material order can also differ. Cutting, layout, starter courses and ridge details affect material requirements. A quote should distinguish those quantities so you can compare them fairly. There is no single waste percentage in this guide because roof shape and the selected system matter.
A useful question is “Is this the measured roof surface or the material quantity?” That wording resolves more than asking why an order is larger than the house's floor area.
Use roof geometry without overlooking the details
Area helps organize a replacement, but it does not describe every piece of the job. Roof edges are measured in length, penetrations are individual details, and wall intersections need their own treatment. Two roofs of equal surface area can have very different numbers of those features.
The practical consequence is that a per-square comparison is only useful when the scope is also comparable. Match the removal method, system components, transitions and condition-based allowances. Otherwise you may be comparing a more involved roof with a simpler one using only one quantity.
When you receive a measurement report, keep the roof diagram and the written estimate together. The diagram can explain where the quantities come from; the proposal explains what will be done with them. For a closer look at that relationship, read what an address estimate can tell you.
Read an area discrepancy in the right order
When two estimates show different quantities, compare the boundary first, the measurement basis second and the material allowance third. That order helps you locate the reason without jumping to a conclusion about the total.
- Boundary: Are both estimates measuring the main house, garage and intended additions?
- Surface: Do both figures describe the sloped roof, or is one a footprint or floor-area figure?
- Units: Is the figure in square feet or roofing squares?
- Material allowance: Does either number include cuts, layout or separate accessory quantities?
- Version: Did the outline or scope change between estimates?
For a quantity-only example, a report showing 2,000 square feet of roof surface and an order showing more than 20 squares are not automatically contradictory. The report and order may be describing different stages of the calculation. The quote should explain the difference instead of asking you to infer it.
Likewise, an estimate for the main house alone is not a direct check on a report including a detached garage. Reconcile the included structures before comparing measurement accuracy. A clear diagram or written boundary is usually more useful than the home's advertised living-space figure.
Once the quantities are aligned, return to the scope. An area correction does not tell you whether flashing, decking or a particular roof section needs different work. Those decisions need their own descriptions.
Why equal roof areas do not mean equal work
Imagine two hypothetical roofs with equal surface area. One is a simple pair of planes with few interruptions. The other contains multiple walls, valleys and penetrations. The total area can match while the number and kind of details differ.
This is why a per-square figure should be used alongside the work description. It can organize part of a budget, but it does not explain every transition, access arrangement or component. A smaller roof with complicated details is not necessarily the simpler project.
Use measurements to ask a more specific question: which quantities support the work described in this proposal? Main roof surface, edge length and individual details can all contribute to that explanation. They should form a readable scope rather than a collection of unexplained numbers.
The purpose of understanding area is not to duplicate a professional takeoff from the ground. It is to recognize the units, identify the intended building and compare proposals on the same basis. That gives you a useful role in the decision without requiring unsafe roof access.
Bring the correct area to a budget comparison
For your next estimate, provide the property address and describe the roof sections you want included. Mention additions, garages and any section with a different covering. If you already have a report, preserve its units and building outline rather than replacing them with a floor-area number.
Then compare the quantities and the work together. Our roof replacement cost guide uses actual roof squares in its budgeting example, and our quote comparison guide explains how to normalize two proposals.
For a property-specific next step, request an estimate with your address and the intended roof scope. Leave roof access and direct measurement to an appropriately equipped professional.