
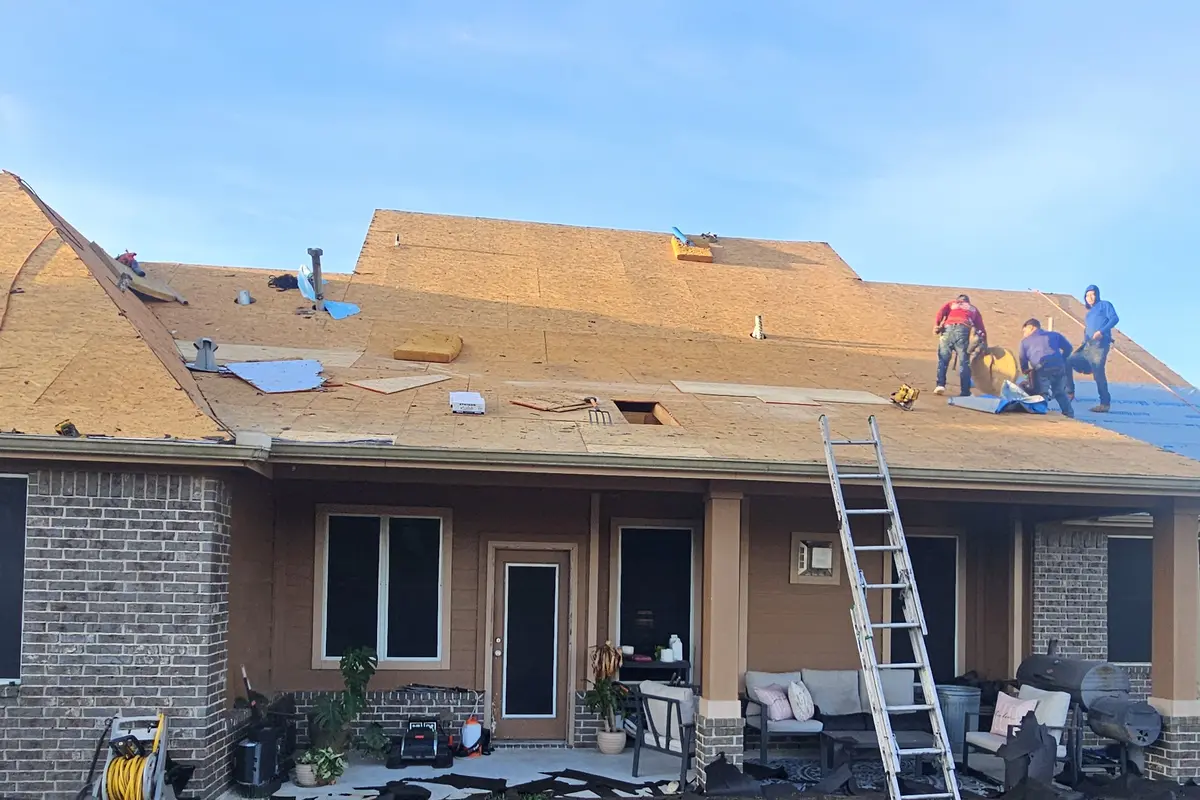
Agree on the work area before moving everything
Start with a short property walkthrough or access discussion. Identify the driveway, gates, material-delivery area, debris handling and the entrances your household needs to use. This makes preparation specific to the property instead of a generic instruction to clear the entire yard.
Point out fragile landscaping, outdoor features, irrigation equipment and anything that should not be used for access. The goal is a shared understanding of the work area before materials arrive.
IKO's homeowner preparation guide discusses yard access, interior belongings, children and pets. Your actual plan should account for the contractor's proposed setup and the circumstances of your home.
Keep the access arrangement with the project details. If the delivery or work plan changes, revisit the affected area rather than assuming the first conversation still covers it. You do not need to enter an active work zone to participate in that planning.
Move vehicles before the agreed work access is occupied
Decide where vehicles will be parked and which ones you may need during the work. A car behind a delivery area or debris container can become inconvenient to access even if it is not directly under the roof.
Think through the household's actual trips: work, school, appointments and pet transport. Move the vehicle you need before the agreed area becomes occupied. Use a lawful parking location and preserve neighbors' access rather than assuming the street or shared driveway is available.
For a shared driveway or closely spaced homes, coordinate the access arrangement in advance. A brief conversation about where equipment will sit is easier than discovering a blocked route when someone needs to leave.
Keep garage contents in the discussion if the garage roof is included. The relevant preparation depends on the assembly, exposed areas and work scope, so do not treat the garage as an automatic protected storage location for every valuable item.
Prepare belongings inside the house
Roof work can create noise, vibration and dust. Review fragile wall hangings, delicate items on shelves and belongings stored in affected attic or garage areas. Move or protect items where appropriate before work begins.
GAF's homeowner checklist includes securing fragile interior items and planning for attic or garage belongings. It also discusses coordinating rooftop equipment such as satellite or solar systems in advance.
Match the preparation to the room
An attic used for storage presents a different concern from a finished room beneath the roof. Identify the belongings and access points relevant to your home. Avoid moving valuable items into another area that is also within the work scope.
Keep specialized equipment out of an informal handoff
If rooftop equipment needs attention, identify responsibility before the installation plan is finalized. A roofing proposal should not leave specialized removal, reconnection or service interruption as an assumption.
Make a separate plan for pets and children
Children and pets need a route through the day that does not depend on entering the roof work area. Plan entrances, supervised outdoor access and a place away from noise where needed.
For a noise-sensitive pet, consider an off-site arrangement or a suitable interior space based on the animal's needs and the actual work plan. Keep gates and doors in the access discussion so a contractor's entry route does not become an accidental escape route.
For children, explain that materials, tools and the area around the roof are not play spaces during the project. School pickup, visitors and routine backyard access may need a temporary adjustment. Decide who will communicate that arrangement to the household.
These preparations are most useful when made before the day becomes busy. They should support normal household needs without asking anyone to improvise a path beneath active roof work.
Plan work, visitors and deliveries around the disruption
If you work from home, consider whether calls, concentrated work or sensitive equipment can tolerate the expected noise. You may prefer a different room or an off-site arrangement for part of the project.
Deliveries, home services and visitors also need an appropriate entrance. Let the relevant people know about the agreed access restrictions so they do not walk into the active work area looking for the usual door.
A simple household note can identify the entrance in use, where vehicles are parked, where pets will be and who is the project contact. It does not need to contain personal details beyond what the household and contractor actually need.
Avoid planning around an assumed universal installation duration. Roof size, conditions, weather and the actual work can affect the sequence. Use the project-specific schedule and communication arrangement rather than a fixed internet claim about how long every replacement takes.
Decide how changes and weather updates will reach you
Before work starts, identify the person authorized to make project decisions and the contact method to use. If you will be away, make sure the arrangement does not depend on someone who cannot be reached.
Condition-based work, such as a decking change, is easier to evaluate when the record identifies the reason, location, quantity and proposed correction. Agree on the approval process before the roof is open. Our decking allowance guide explains the budget side of that decision.
Weather-related changes also need a communication plan. Identify how changes to the work sequence will be discussed and how your access arrangements will be updated. This is a project-planning question, not a promise of a particular start date or weather outcome.
Keep the current scope, selected products and accepted changes in one place. That helps the household make a specific decision when contacted, instead of reconstructing the proposal from memory.
Use a calm closeout walkthrough and document check
Once the work area is released for normal access, review the ground-level areas and paperwork with the project contact. Keep the review within a safe accessible area rather than climbing onto the roof.
Look at the driveway, lawn, patios and other areas affected by the agreed setup. If you notice debris or an item that needs attention, identify its location and communicate it clearly. A photo from a safe position can make a follow-up easier to understand.
For the documents, gather the original scope, approved changes, selected product information, actual warranty terms and applicable permit or inspection records. Identify any registration or other step that remains your responsibility under the agreement.
The aim is a complete handoff of the project you purchased. A finished-looking roof is useful to see, but the records explain what was installed, what changed and which coverage terms apply.
A household access example helps identify overlooked needs
Consider a household with two vehicles, a dog and one person working from home. The normal driveway and backyard route are both near the proposed work area. A useful plan starts with the day's needs rather than moving objects at random.
First, identify which vehicle must remain available and move it before the agreed delivery area is occupied. Next, choose a pet arrangement that does not require walking through the work zone. Then decide whether the work-from-home activity can continue in the house or needs another location.
The authorized project contact may be the person leaving for work. If so, keep the communication method and approval arrangement clear so a decking question does not depend on the person who happens to be at home. Household presence and decision authority are not always the same thing.
Revisit the plan when the work sequence changes
If delivery, weather or the scope changes the day's arrangement, update the access plan too. A vehicle, gate or entrance that was available under the original sequence may be needed differently under the new one.
A short written note is enough when it identifies the actual entrance, parking arrangement, pet location and project contact. The point is to make normal routines compatible with the work area, not to create a complicated household procedure.
Keep the note available to the people affected, and avoid sharing unnecessary personal information. The contractor needs the access and contact facts relevant to the job, not your household's unrelated schedule.
A preparation sequence you can adapt to your household
- Before the work plan is final: identify access limits, specialized rooftop equipment and important household needs.
- Before delivery: agree on the material and debris areas, then move vehicles and movable items from those areas.
- Before work starts: protect relevant belongings, arrange children and pets, and identify the authorized contact.
- During the project: keep the work zone separate from household access and use the agreed communication process for changes.
- At closeout: review accessible areas, record follow-up items and gather the project documents.
Adapt the sequence to the actual scope. A detached garage roof, a roof with specialized equipment and an occupied main house can have different access needs. The written plan should reflect those differences.
If you are still choosing the replacement scope, read the replacement overview. To begin planning your own project, request a roof estimate with the address and any access concerns that should be considered.